

Property Search
27549 Pacific Coast HighwayMalibu, CA 90265
Due to the health concerns created by Coronavirus we are offering personal 1-1 online video walkthough tours where possible.
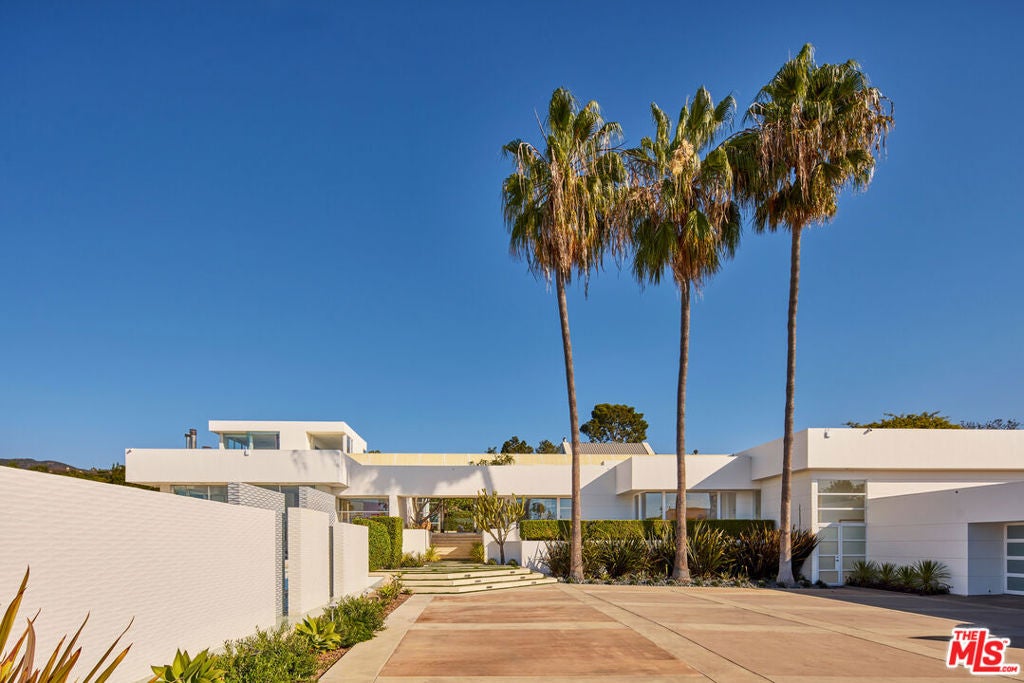
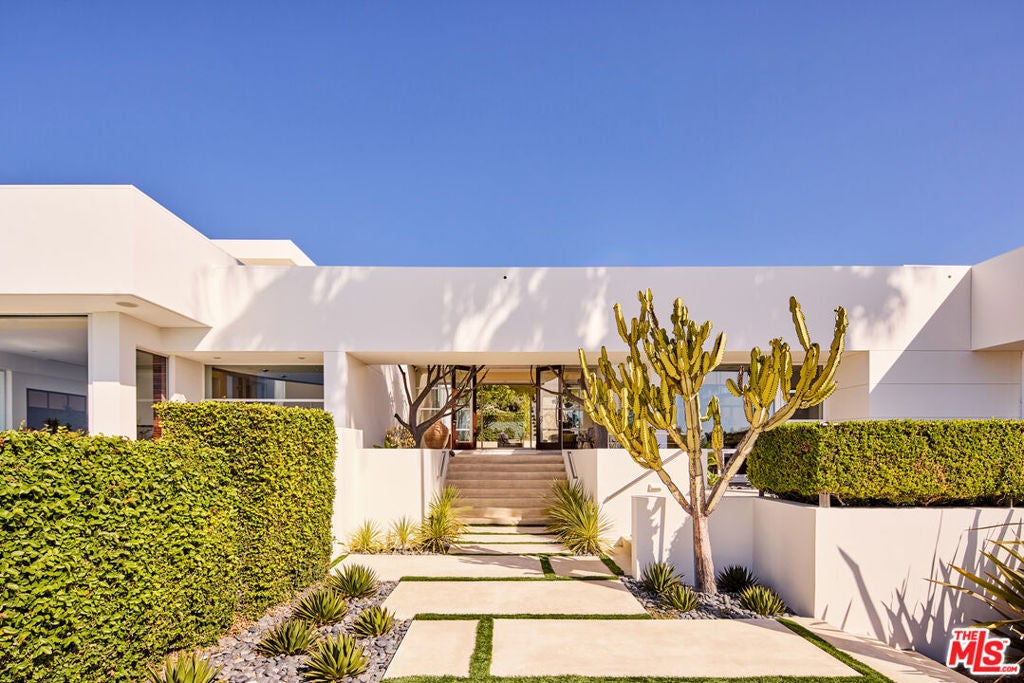
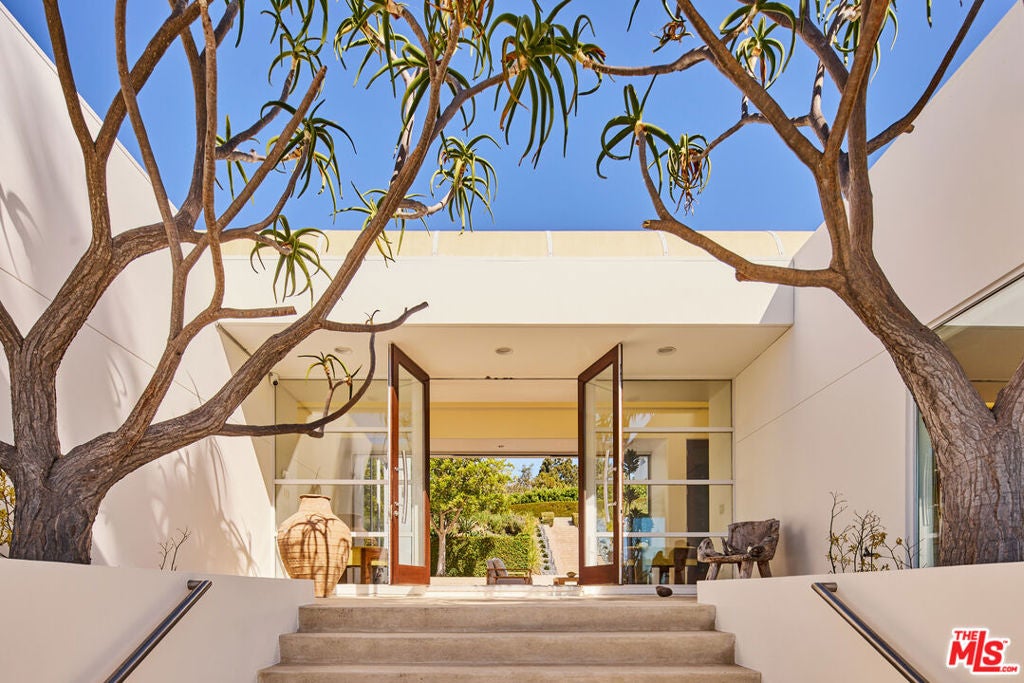
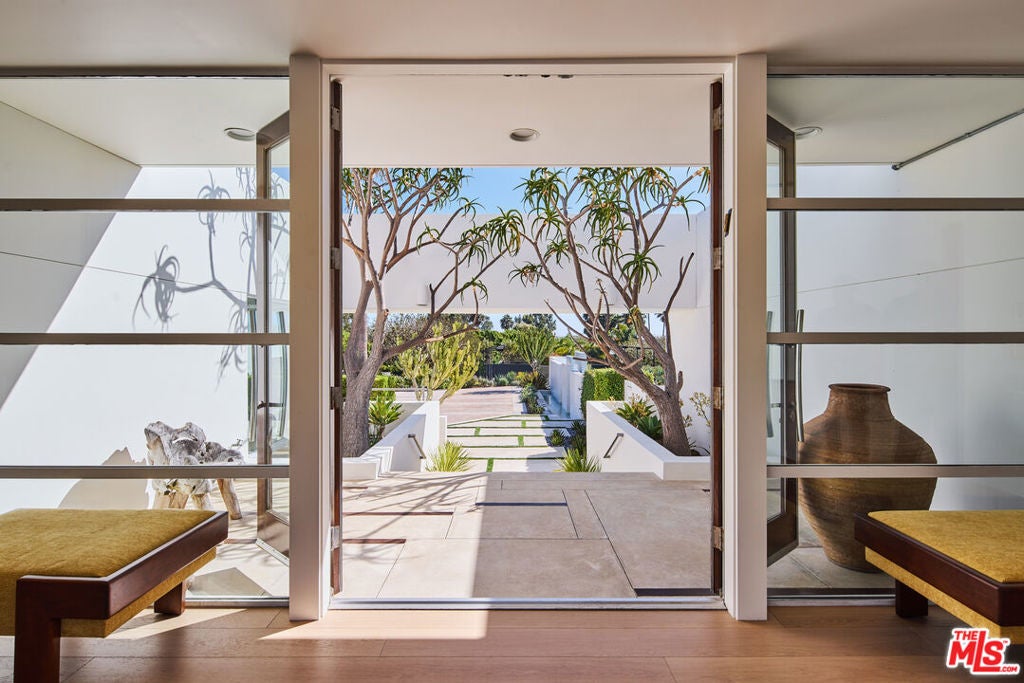
The Ross Estate: For those who dare to dream. An architectural tour de force set on more than two usable acres, this is a Malibu estate without equal. Originally designed by Ellis David Gelman and later expanded and refined by Carolbeth Cozen, AIA, the estate honors its architectural lineage, bringing light, landscape and views together to create an unforgettable experience. The approx. 9,000 sq ft home shows a remarkable command of scale and space. A thoughtful confluence of clean lines, floor-to-ceiling windows, exotic woods and wave-inspired elements brings warmth and character while preserving an abundance of natural light, making this stunning estate feel both substantial and intimate. This versatile home is anchored by a dramatic 100-foot hallway with a soaring translucent Kalwall ceiling that leads to a phenomenal great room where retractable 11-foot glass walls dissolve the boundary between interior and endless horizon. Beyond, a five-star resort-style pool and grounds give way to a rare lighted tennis court. This is entertaining on a grand scale, designed for gatherings that linger from golden hour well into the night. At the other end of the hall sits a top-of-the-line Poggenpohl kitchen with Wolf, Sub-Zero and Miele appliances. An expansive family room and separate game room extend off the kitchen, which is bookended by formal and informal dining. When night falls, the property opens to the endless skies through the gaze of a professional-grade observatory complete with a 14-inch Meade LX200 GPS telescope. Explore the stars, then step down into a true executive office, ready for the work of building your next ambition. The primary suite is a private retreat of more than 1,400 sq ft, thoughtfully positioned to capture views of both the Pacific and the grounds. It features a generous patio, a private office, two expansive walk-in closets and a serene, spa-inspired bath with two toilets, a copper soaking tub and a setting that evokes the calm of a Japanese zen garden. The home also offers a gym and six bedrooms in total, including separate guest quarters equally suited to a private wellness or massage suite. Southern exposure bathes every room in light, from tranquil sunrises to majestic Pacific sunsets. Every inch of The Ross Estate has been curated to create an unparalleled experience for resident and guest alike. There will never be another home like it.
| 17 hours ago | Listing updated with changes from the MLS® | |
| yesterday | Listing first seen on site |

This information is for your personal, non-commercial use and may not be used for any purpose other than to identify prospective properties you may be interested in purchasing. The display of MLS data is usually deemed reliable but is NOT guaranteed accurate by the MLS. Buyers are responsible for verifying the accuracy of all information and should investigate the data themselves or retain appropriate professionals. Information from sources other than the Listing Agent may have been included in the MLS data. Unless otherwise specified in writing, the Broker/Agent has not and will not verify any information obtained from other sources. The Broker/Agent providing the information contained herein may or may not have been the Listing and/or Selling Agent.
Did you know? You can invite friends and family to your search. They can join your search, rate and discuss listings with you.